01 — Arrival
A Heights Park original, reborn
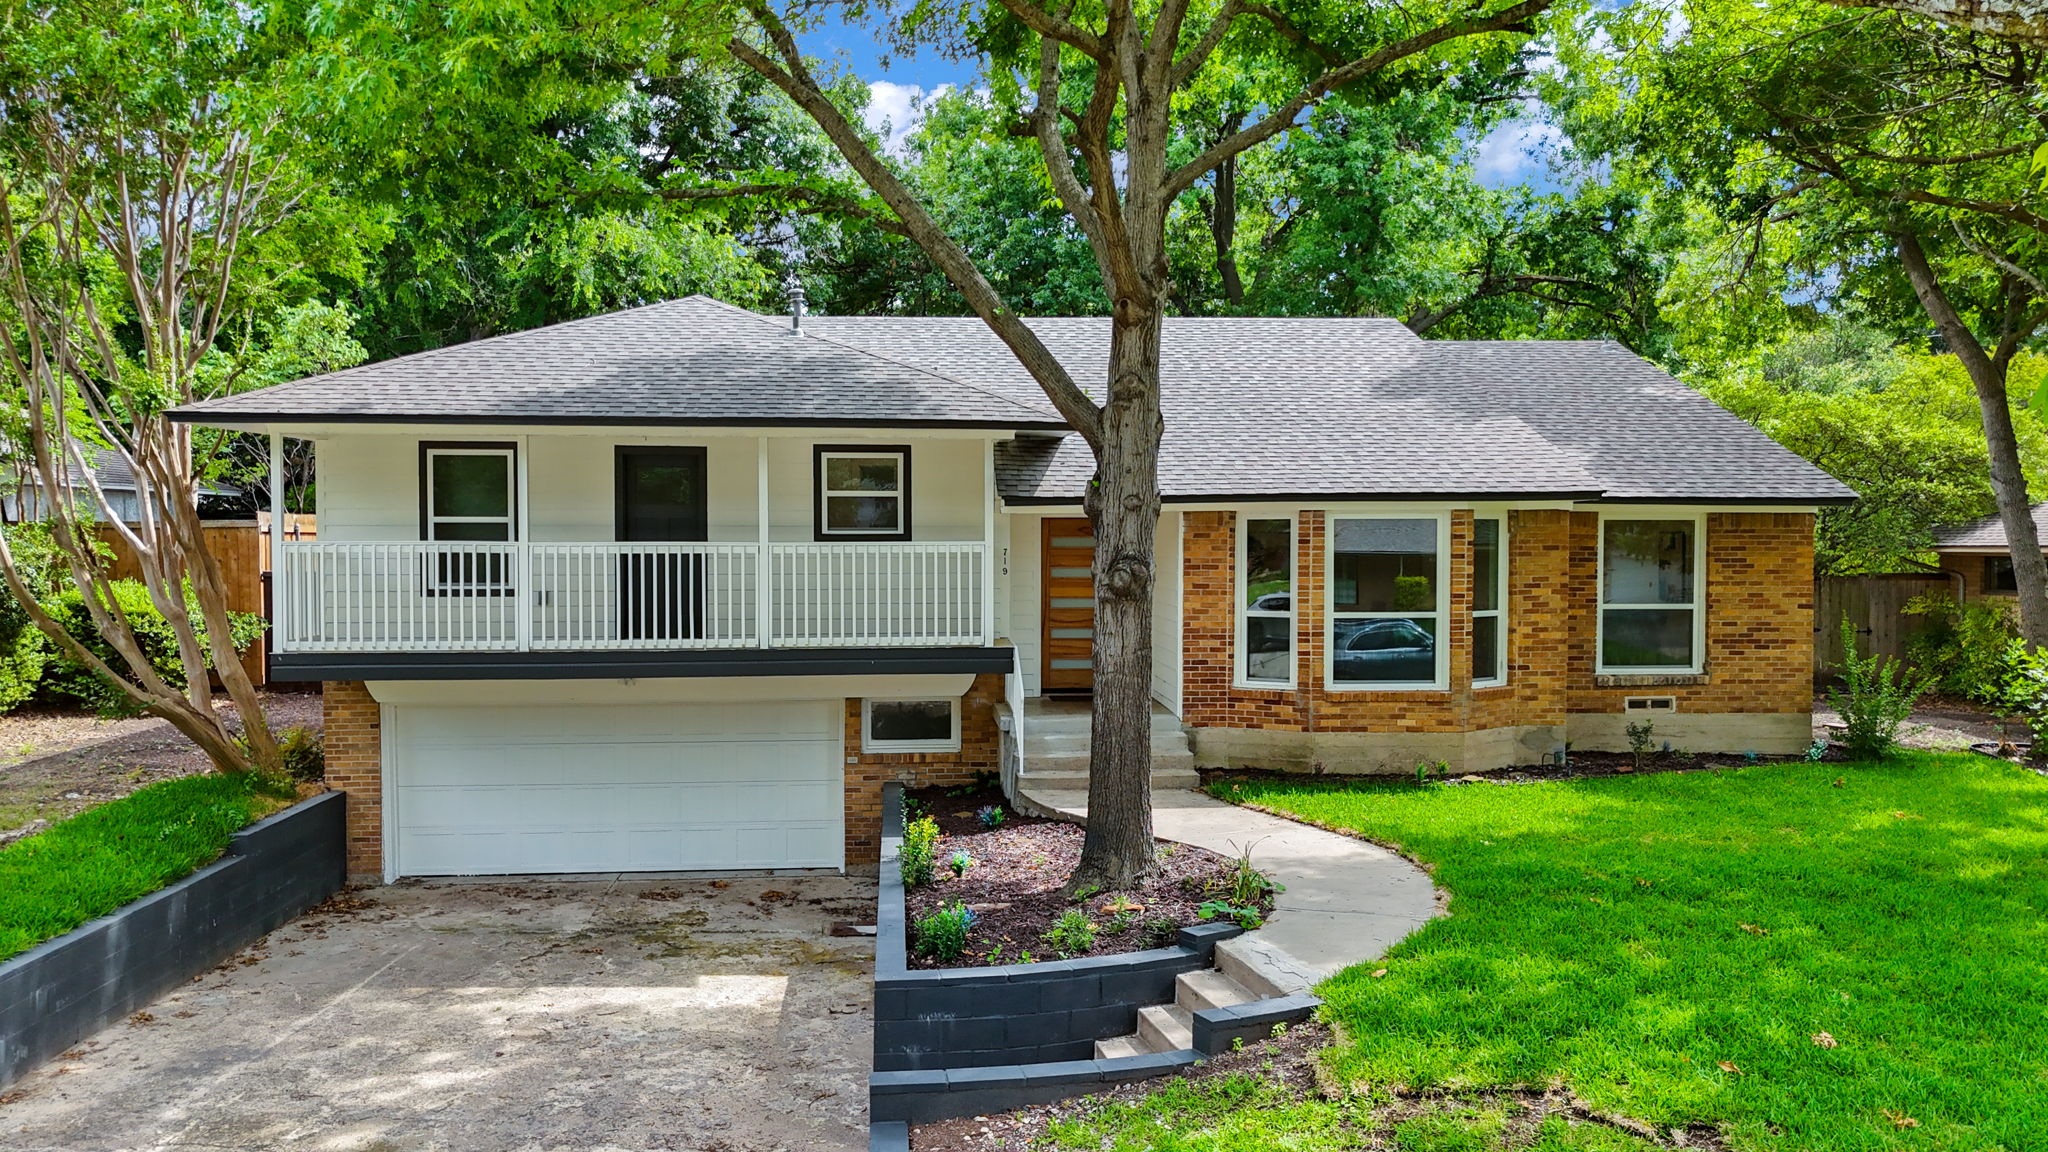
Brick and crisp white siding under mature shade trees, with terraced planters and a curved walk up to a new wood slab door. The covered balcony rides above the garage — pure 1957, freshly done.
For sale by owner · Heights Park, Richardson
$525,000
3 beds · 2 baths · 1,933 sq ft · 2-car garage · Built 1957
The residence
A 1957 split-level in Heights Park — one of Richardson’s original neighborhoods, where mature trees arch over the streets and downtown Dallas sits on the horizon. The house has just come through a full renovation: designer lighting, new stone counters, brand-new stainless appliances and HVAC, and new flooring throughout. It is vacant and move-in ready.
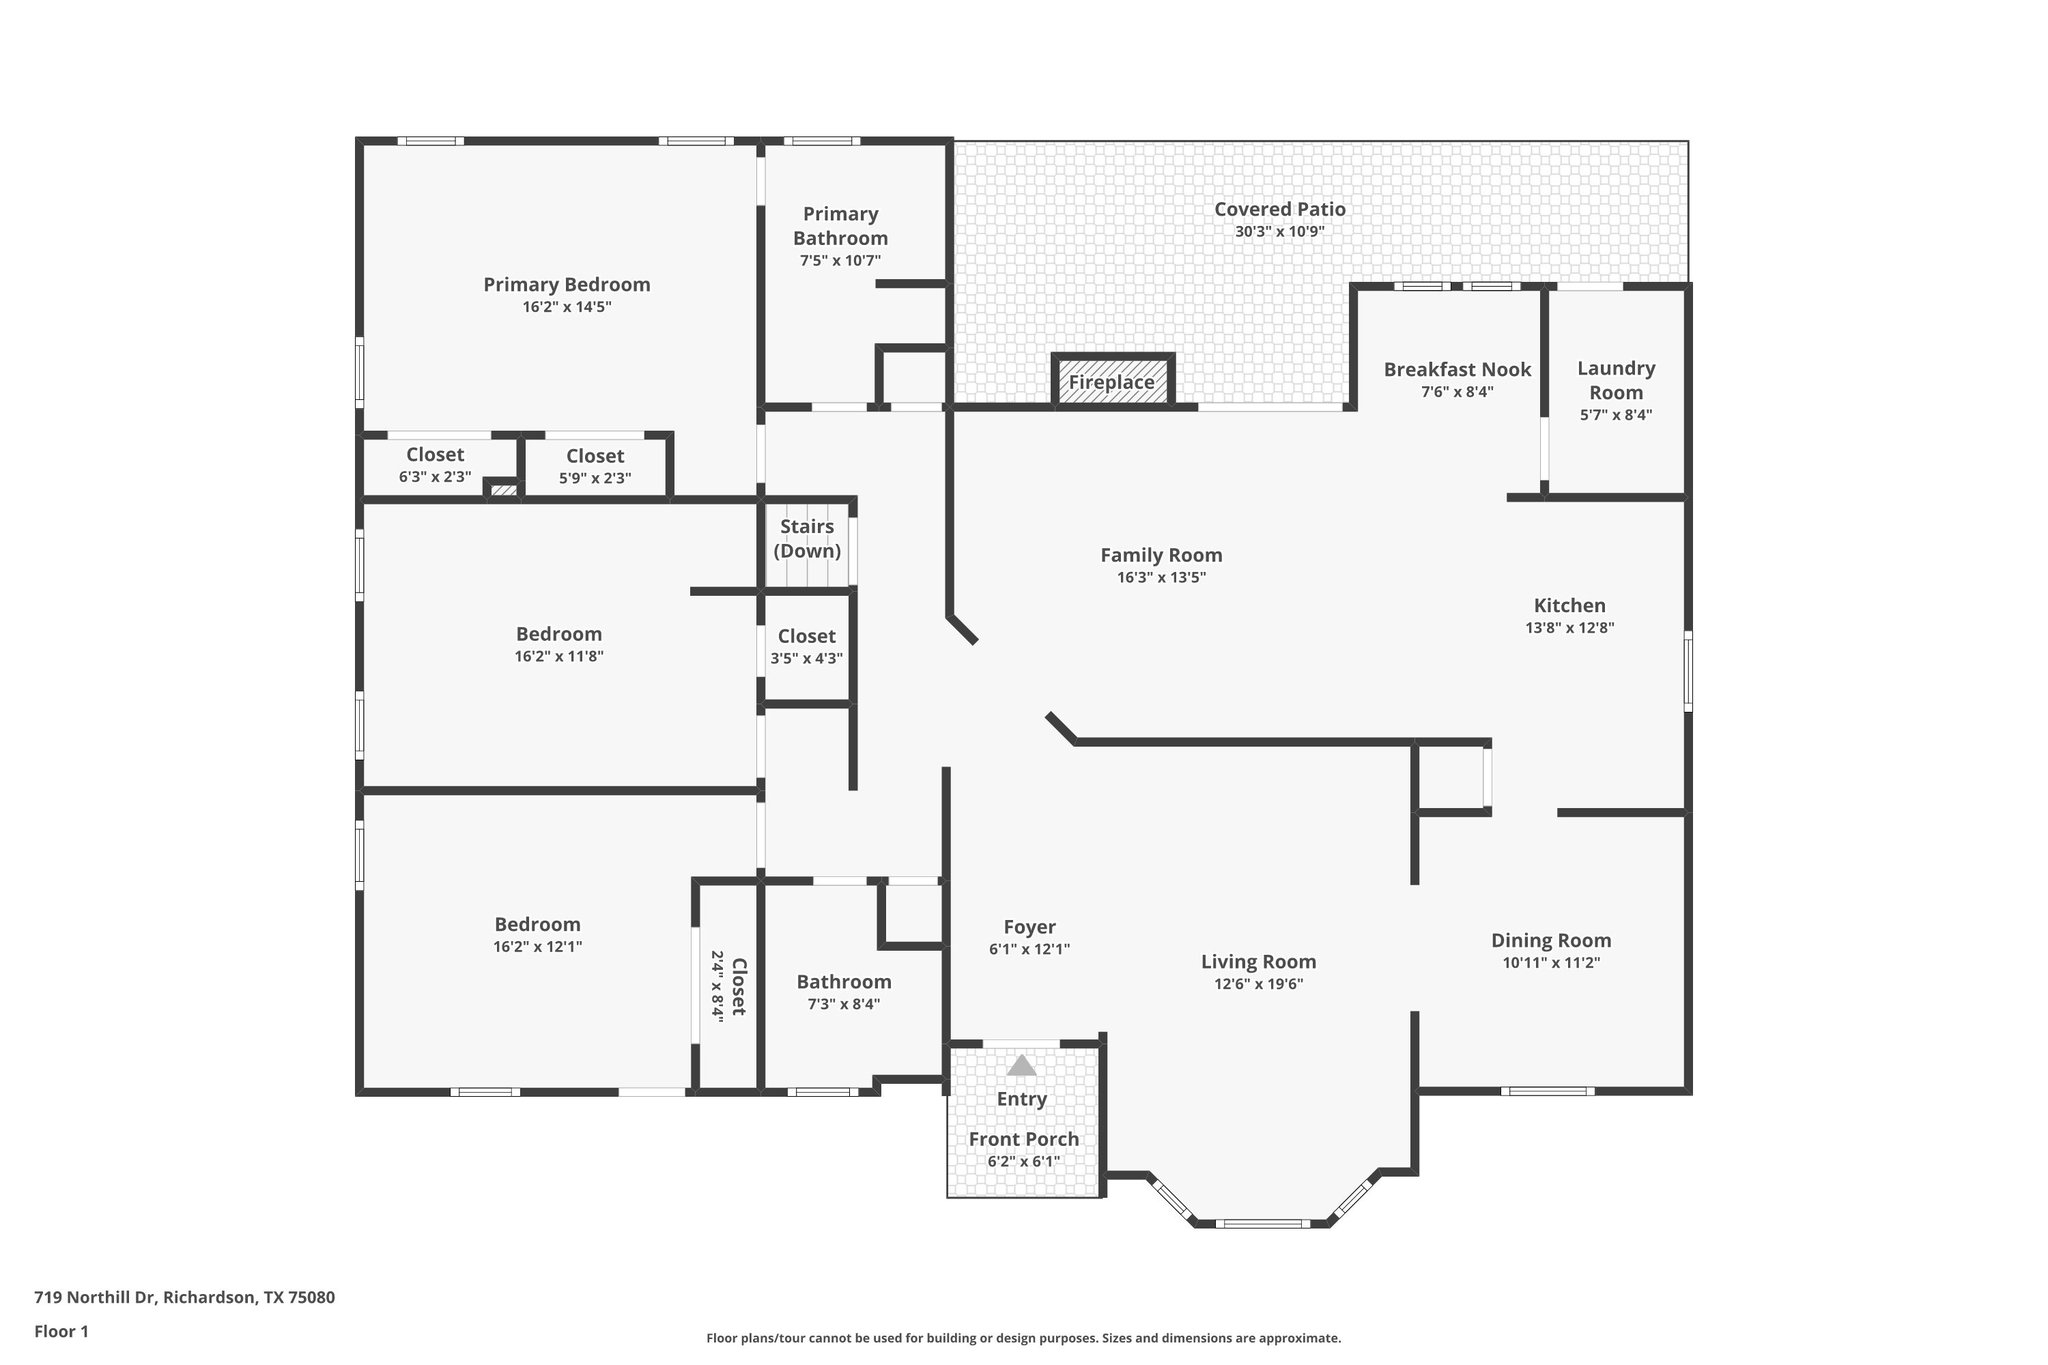
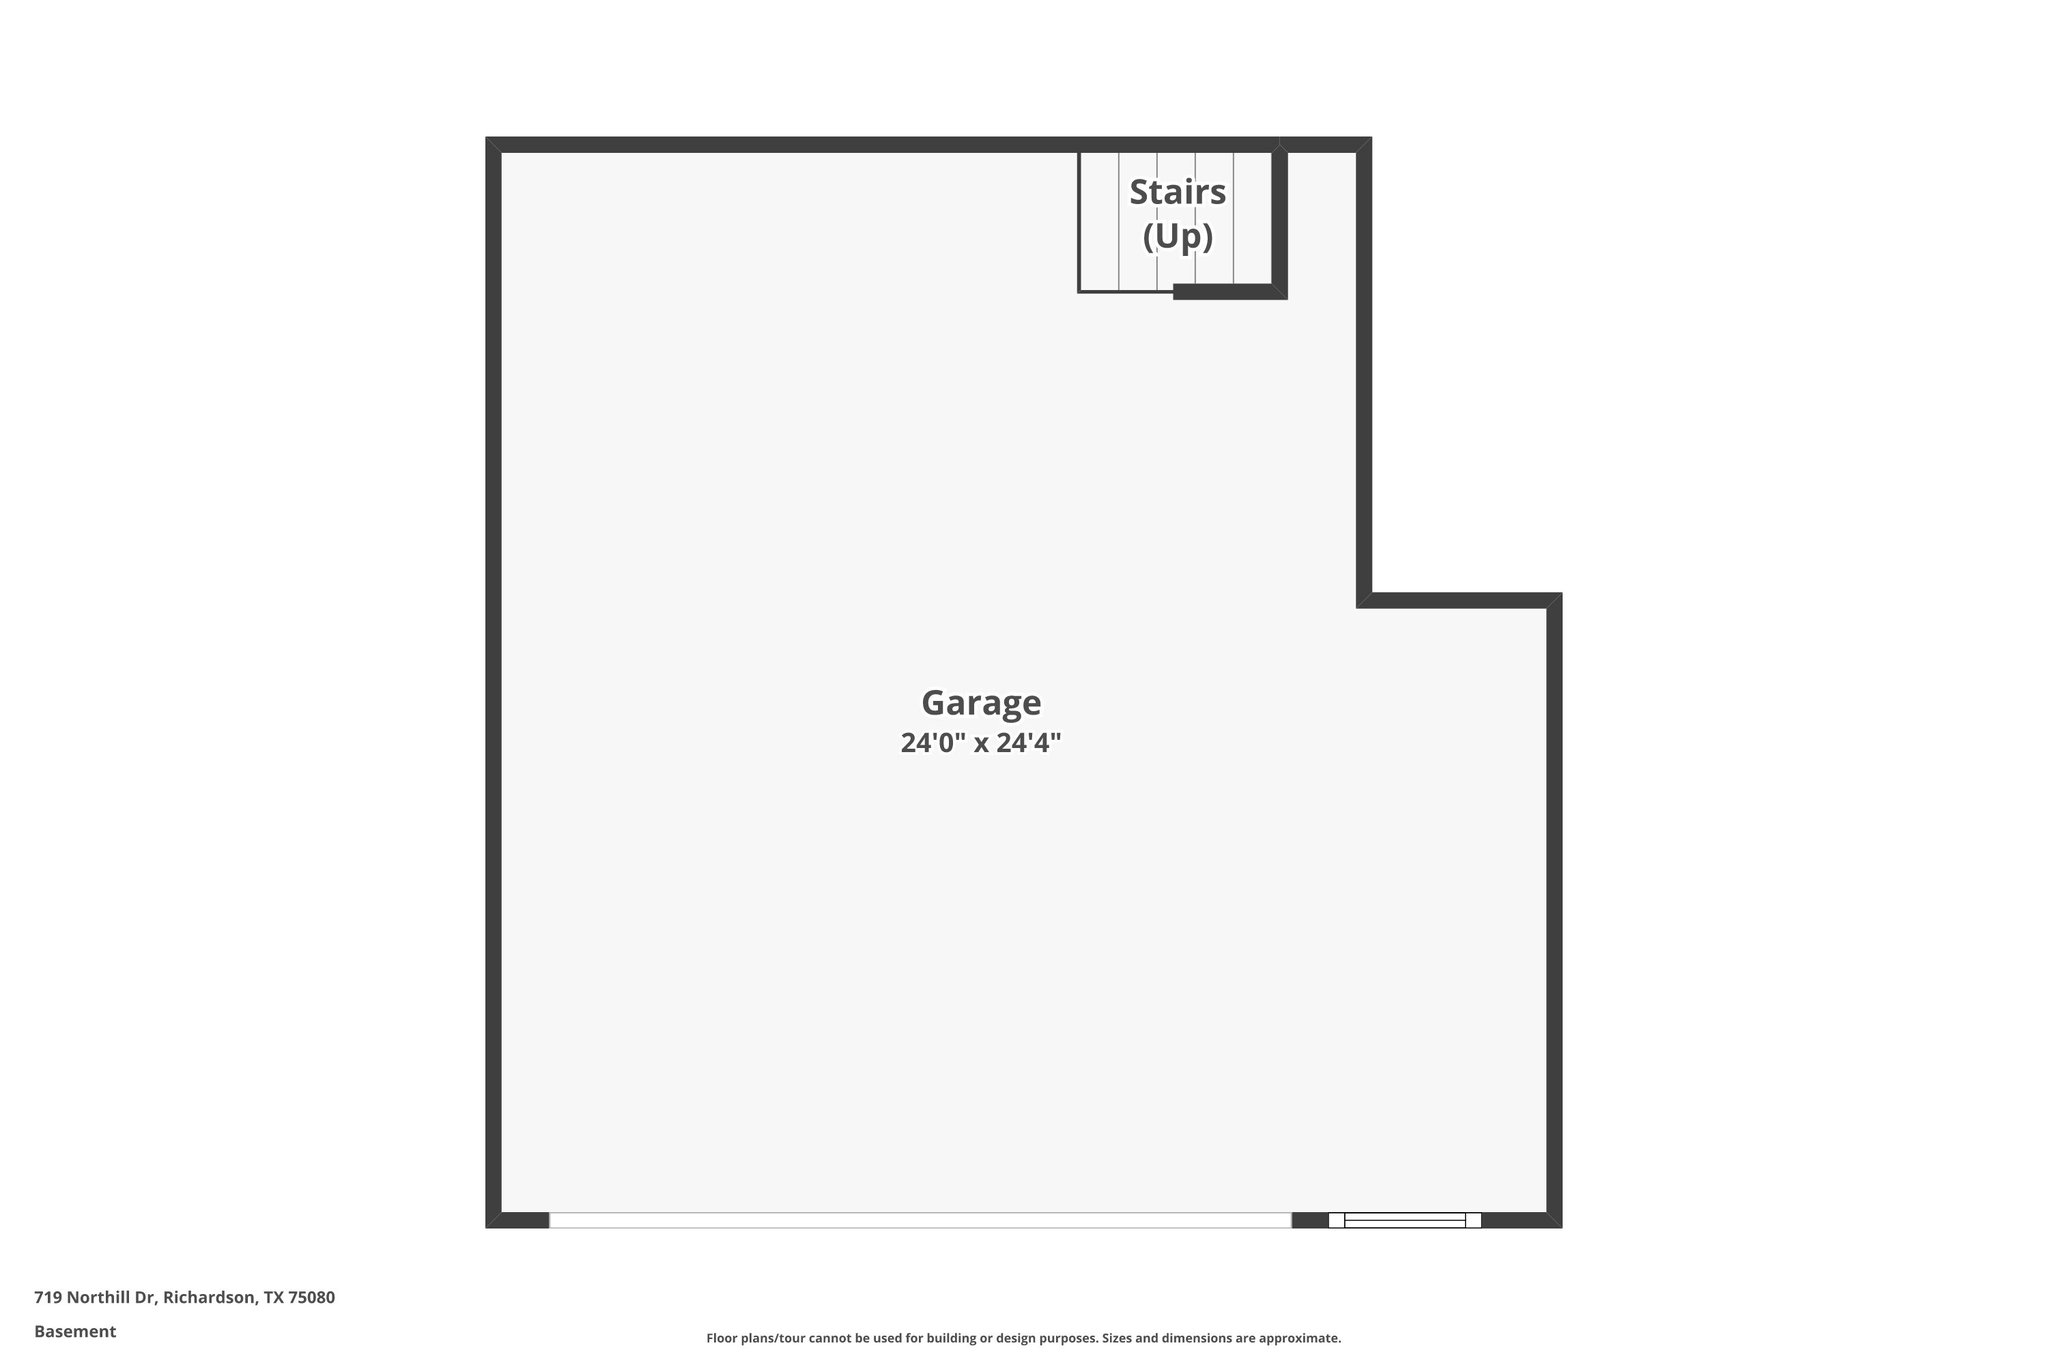
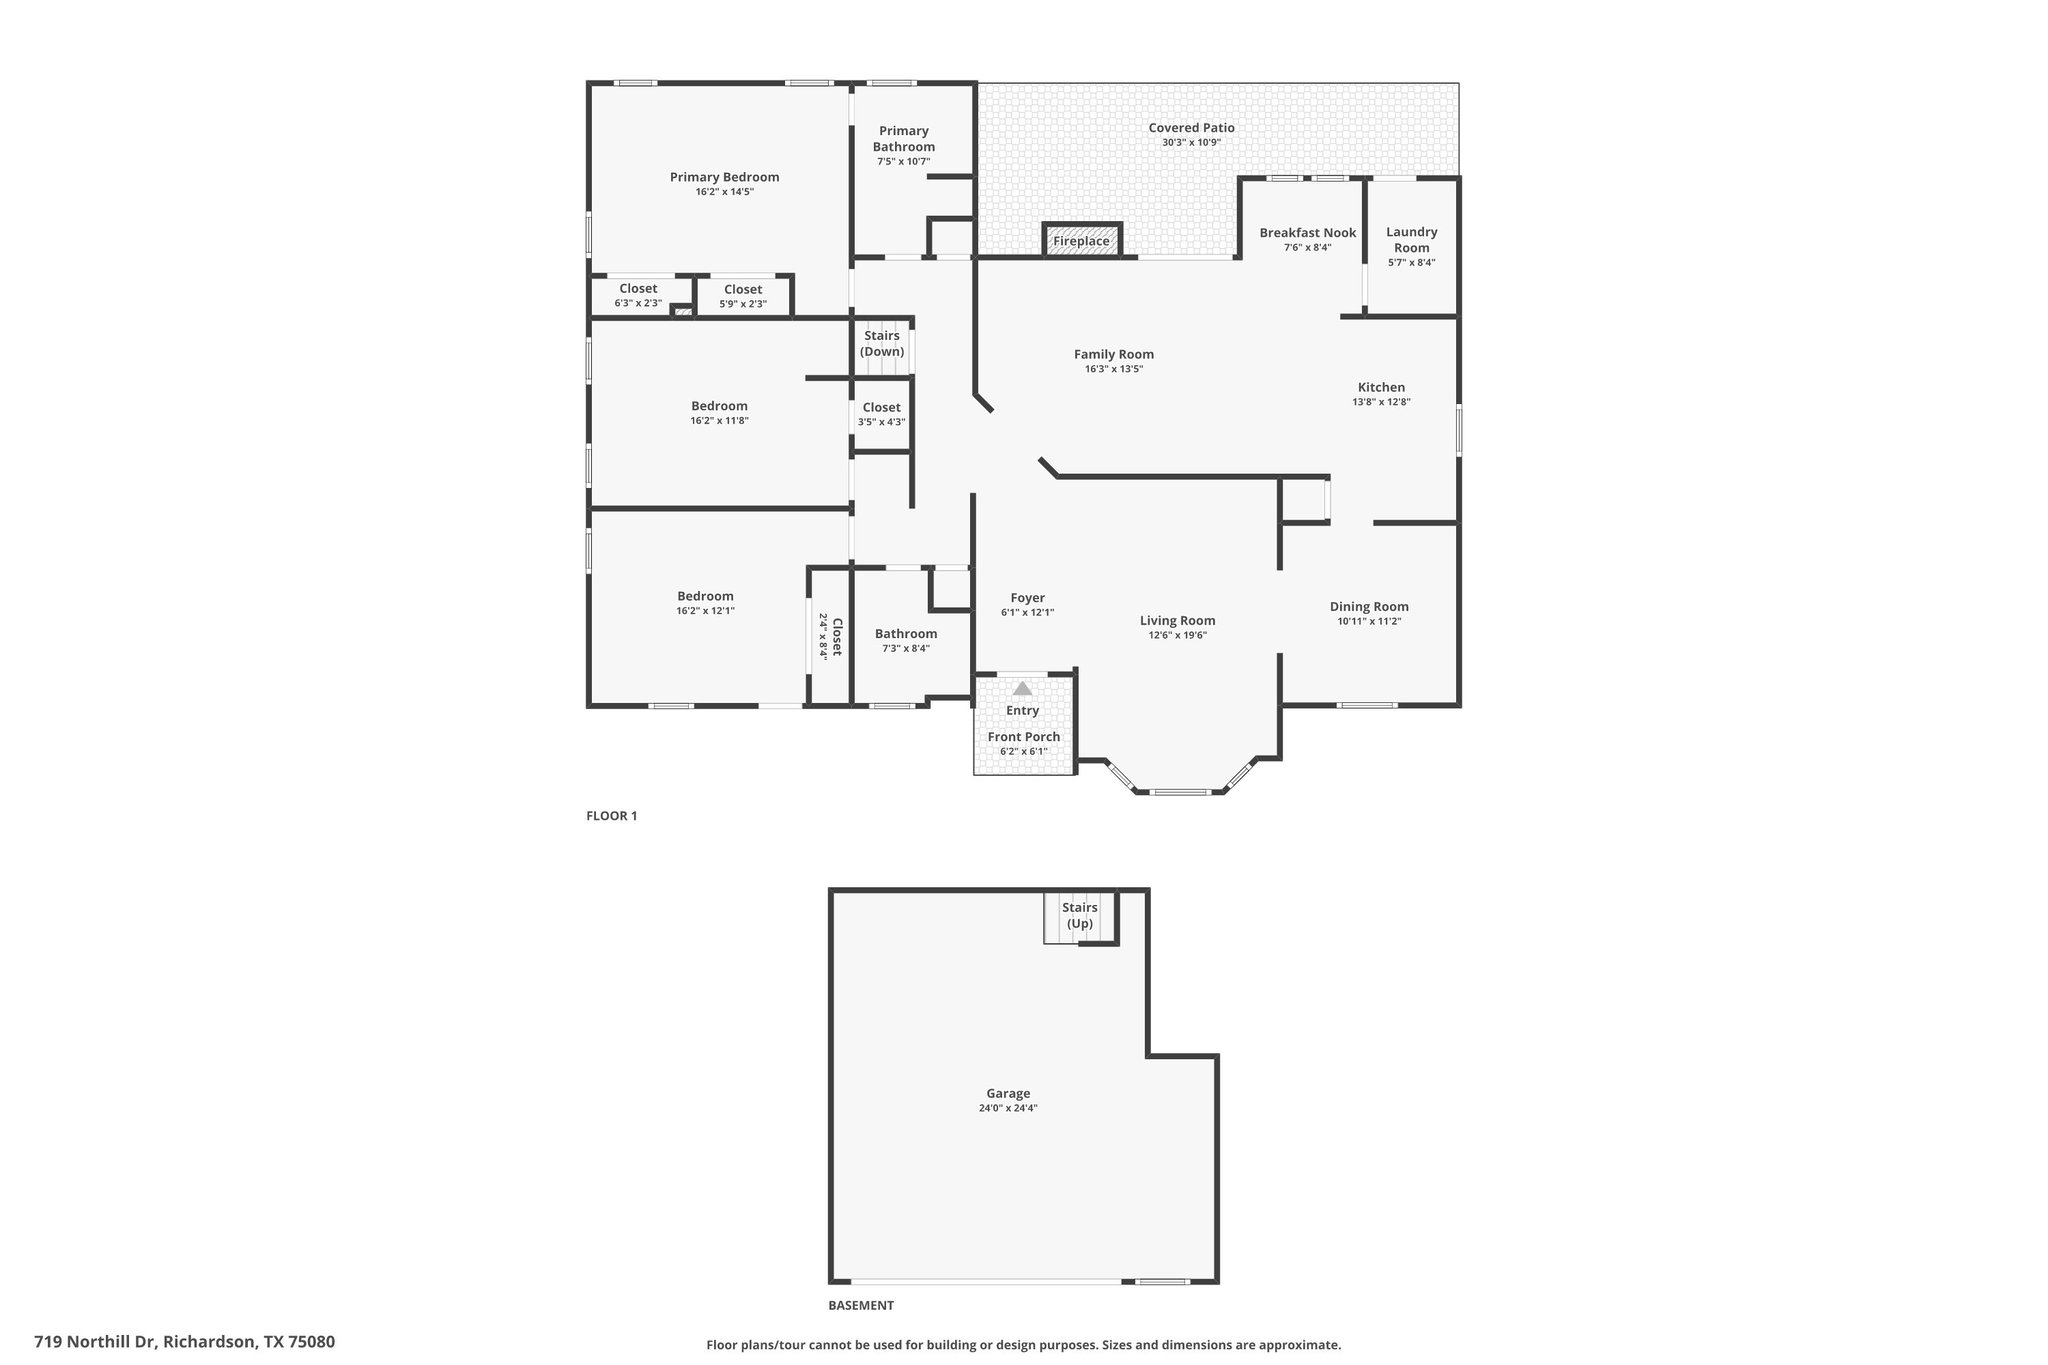
The layout works the way split-levels are supposed to: living, dining, and a brand-new kitchen up front; a family room with a floor-to-ceiling black brick fireplace opening to the covered patio out back; three bedrooms and two new baths up a half flight, away from the noise. Below it all, an oversized 24-foot garage. Out back, a 9,750 sq ft lot with mature shade trees — and no HOA telling you what to do with it.
This is the price the owner intends to sell at — set deliberately, in one move, for a fast and clean close. It is not an opening position waiting to be whittled down.
You are buying directly from the owner. There is no listing-side commission built into this price, which is a large part of how the number got here. An attorney handles the contract; title and escrow handle the money. How buying direct works →
The owner is motivated and prepared to move on a short timeline. Cash and conventional financing both work. Bring a clean offer and a lender letter and this can be done quickly.
The owner is selling their own home. Everything on this site is published by the owner. No brokerage represents the seller in this transaction.
For buyer’s agents
This is a for-sale-by-owner listing, not an unrepresented-buyers-only listing. Buyer’s agents are welcome here and are compensated.
Paid by the seller at closing through the title company, on a successful sale. Confirm the figure in writing in the contract — the owner will put it in the agreement.
The home is vacant, so there is no seller to work around. Book a 45-minute window on the calendar, or contact the owner directly to arrange access for your client.
Questions about the renovation, the mechanicals, the survey, or the timeline get answered by the person who owns the house. Offers go straight to the decision-maker.
Standard residential paperwork, standard option period, standard title and escrow through a title company. Nothing unusual on your side of the file.
Buyer-agent compensation is offered by the property owner directly and is subject to a written agreement and a successful closing. It is not an offer of cooperation through any listing brokerage, and no brokerage represents the seller.
Press play for the full film, then step through it room by room.
01 — Arrival
Brick and crisp white siding under mature shade trees, with terraced planters and a curved walk up to a new wood slab door. The covered balcony rides above the garage — pure 1957, freshly done.
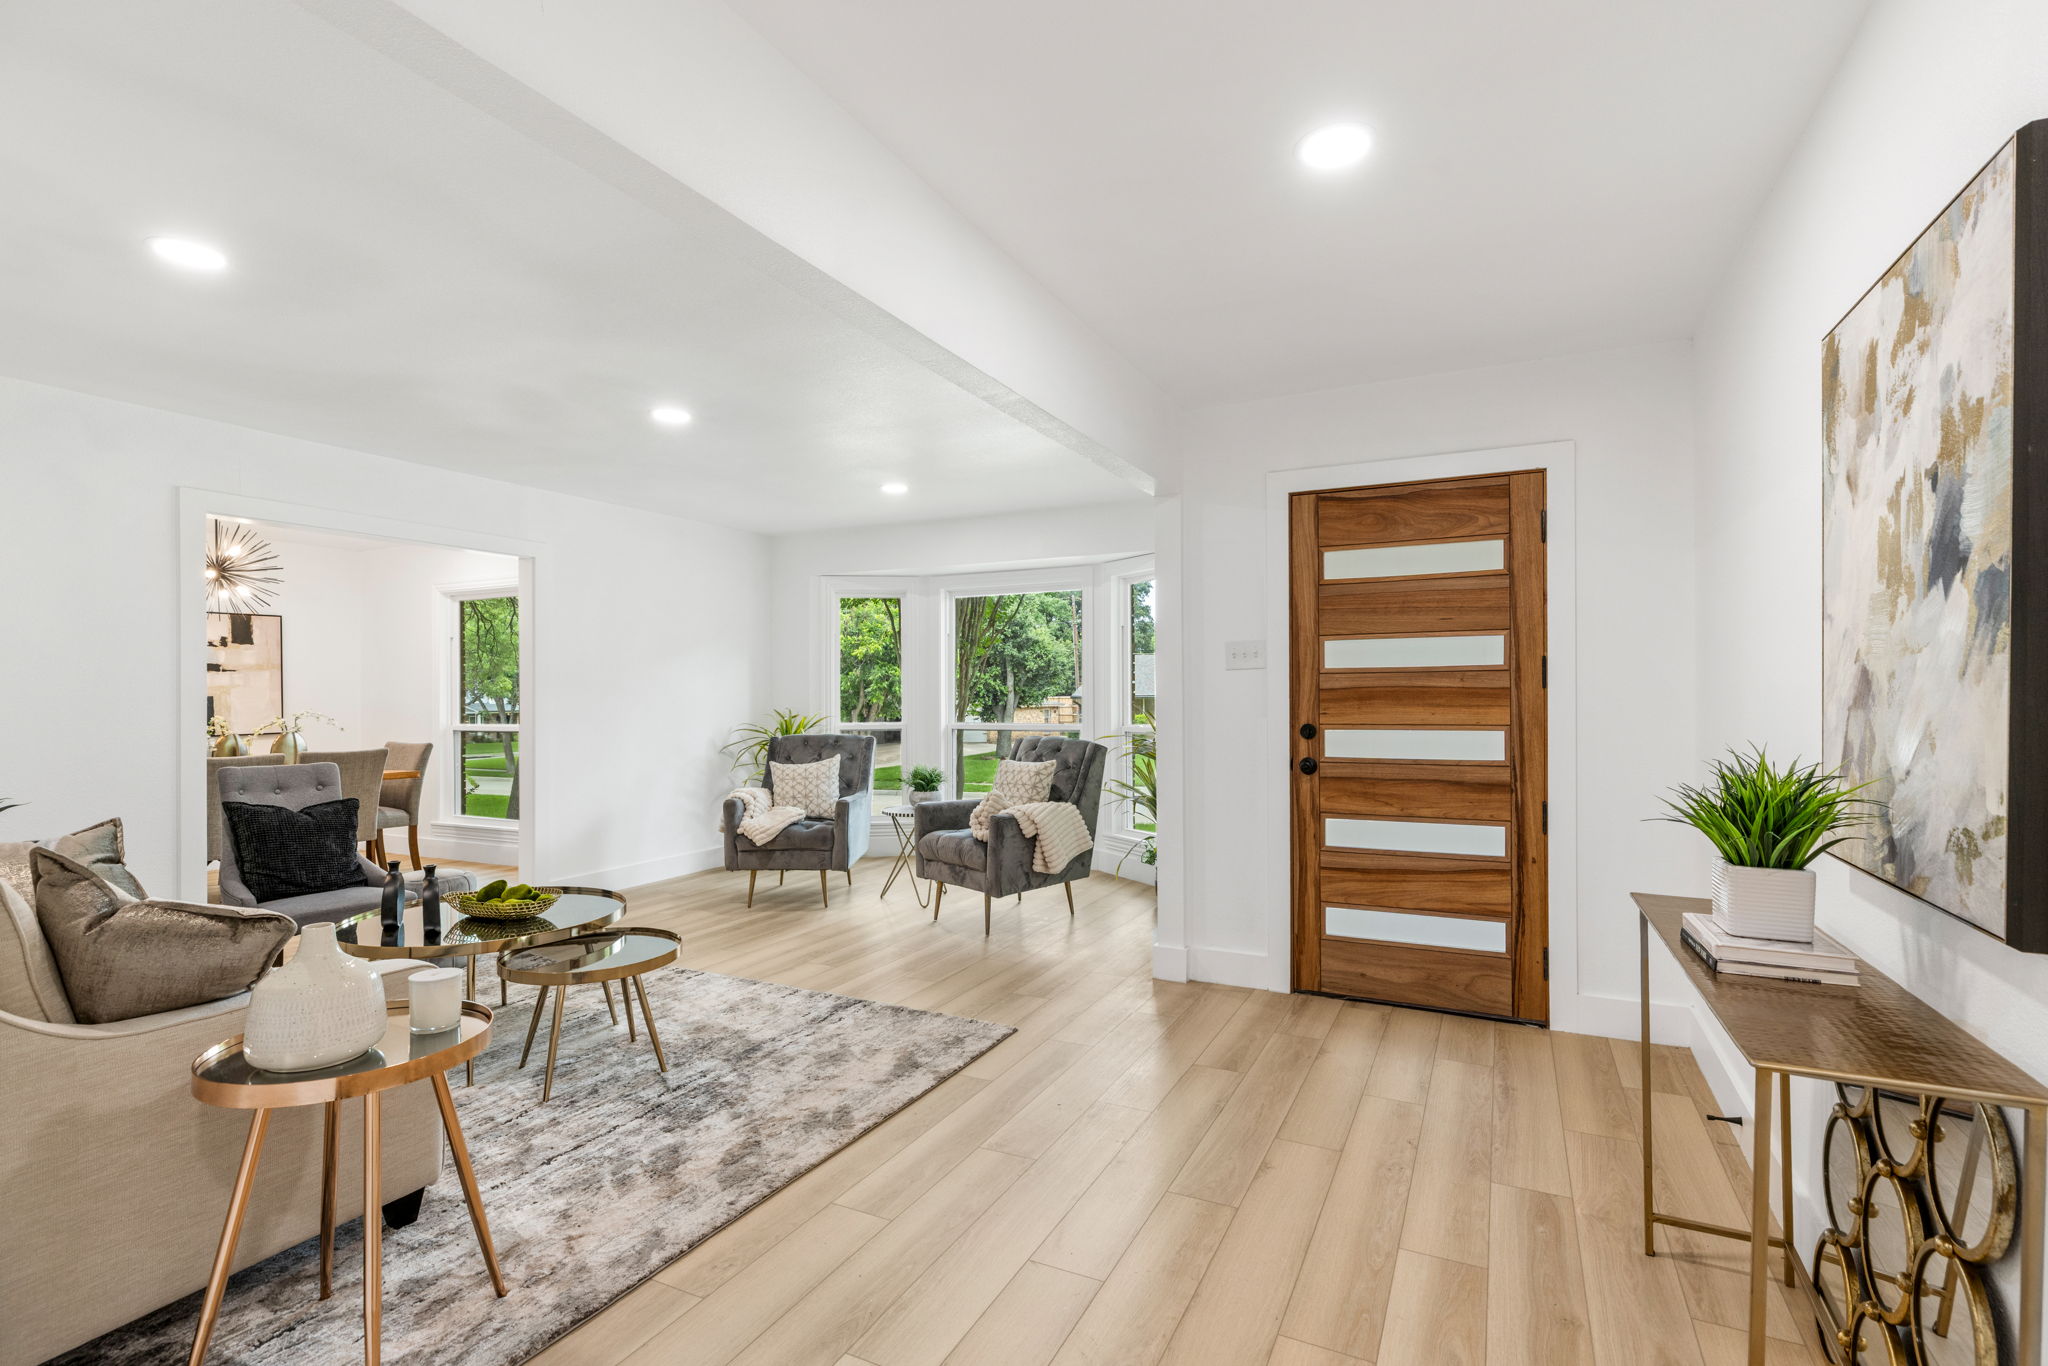
02 — The living room
A long, bright front room anchored by the bay window over the yard. New wide-plank flooring and recessed lighting run through the whole level.
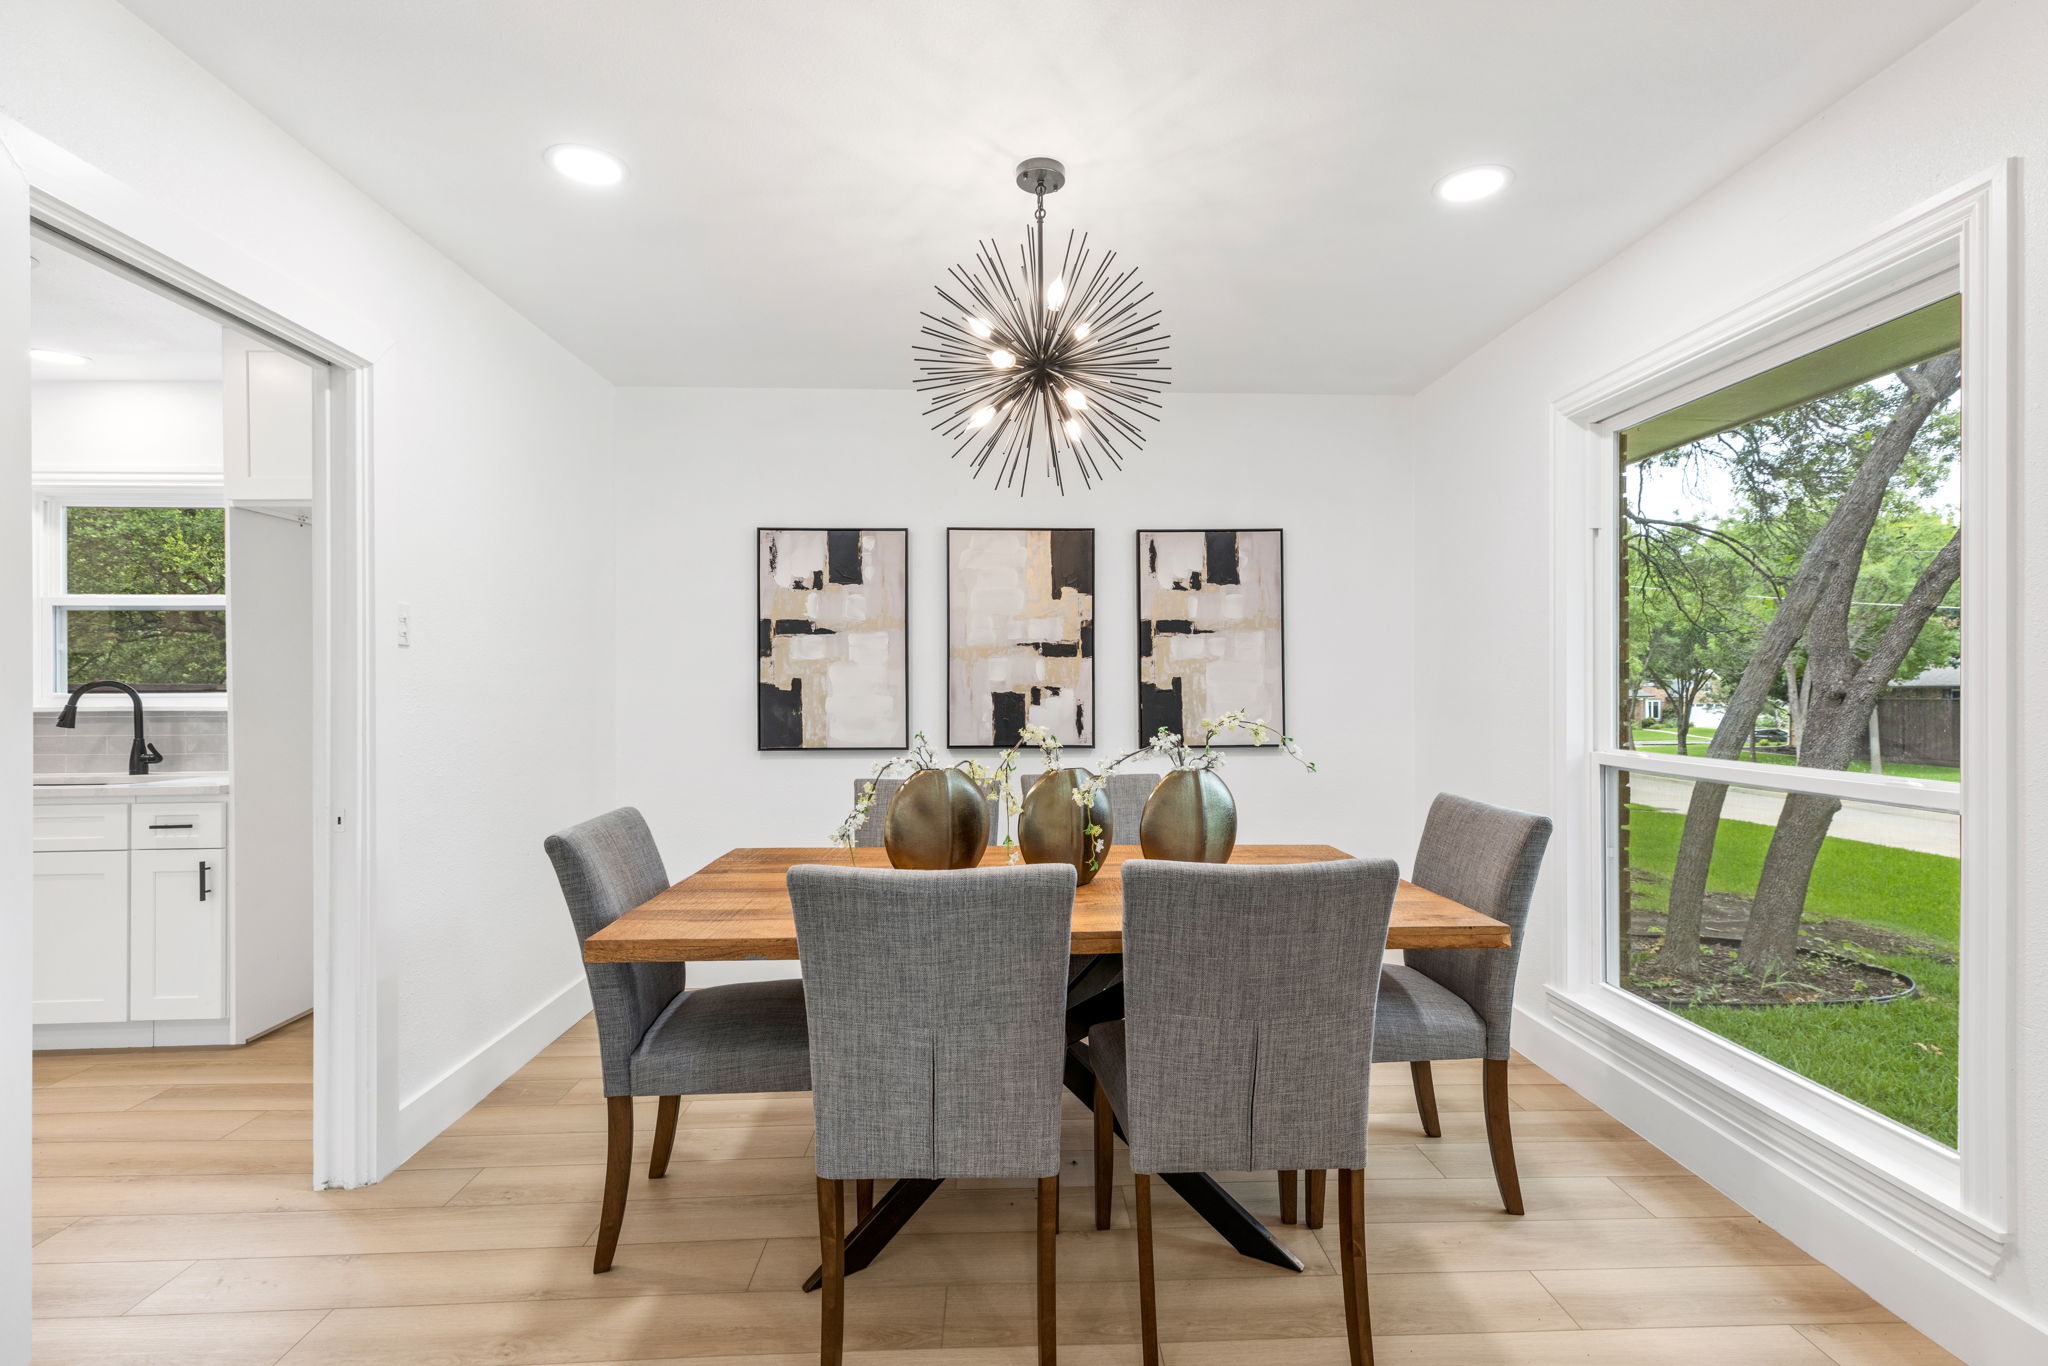
03 — The dining room
Between the living room and the kitchen, sized for a real table — 10’11” × 11’2” under a sputnik chandelier.
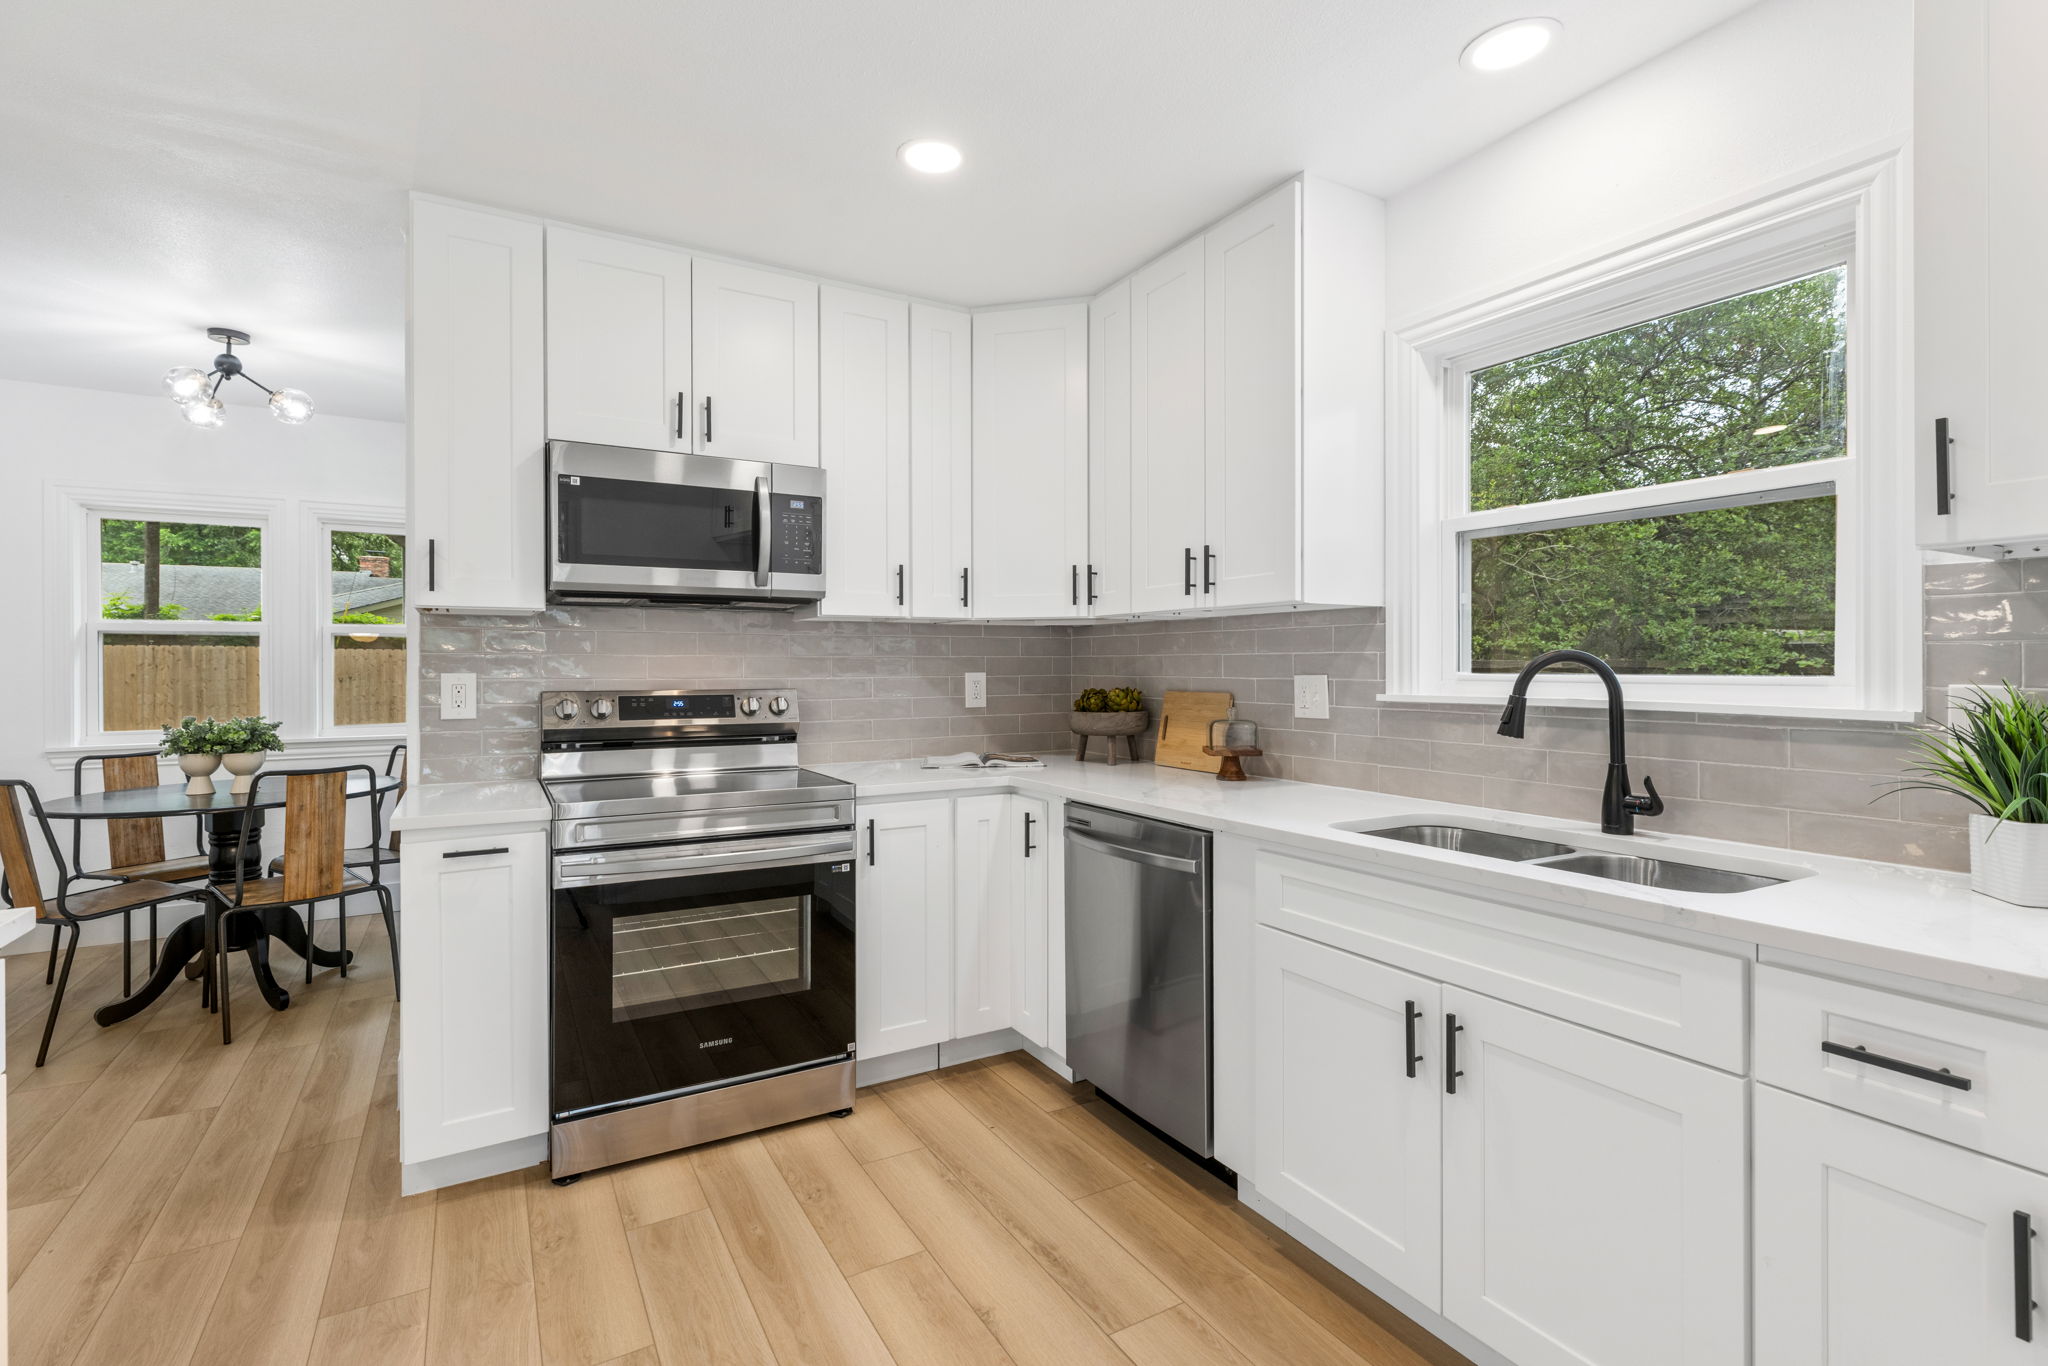
04 — The kitchen
White shaker cabinets, new stone counters, and brand-new stainless appliances, with a breakfast bar on the peninsula and a nook by the windows. 13’8” × 12’8”, open to the family room.
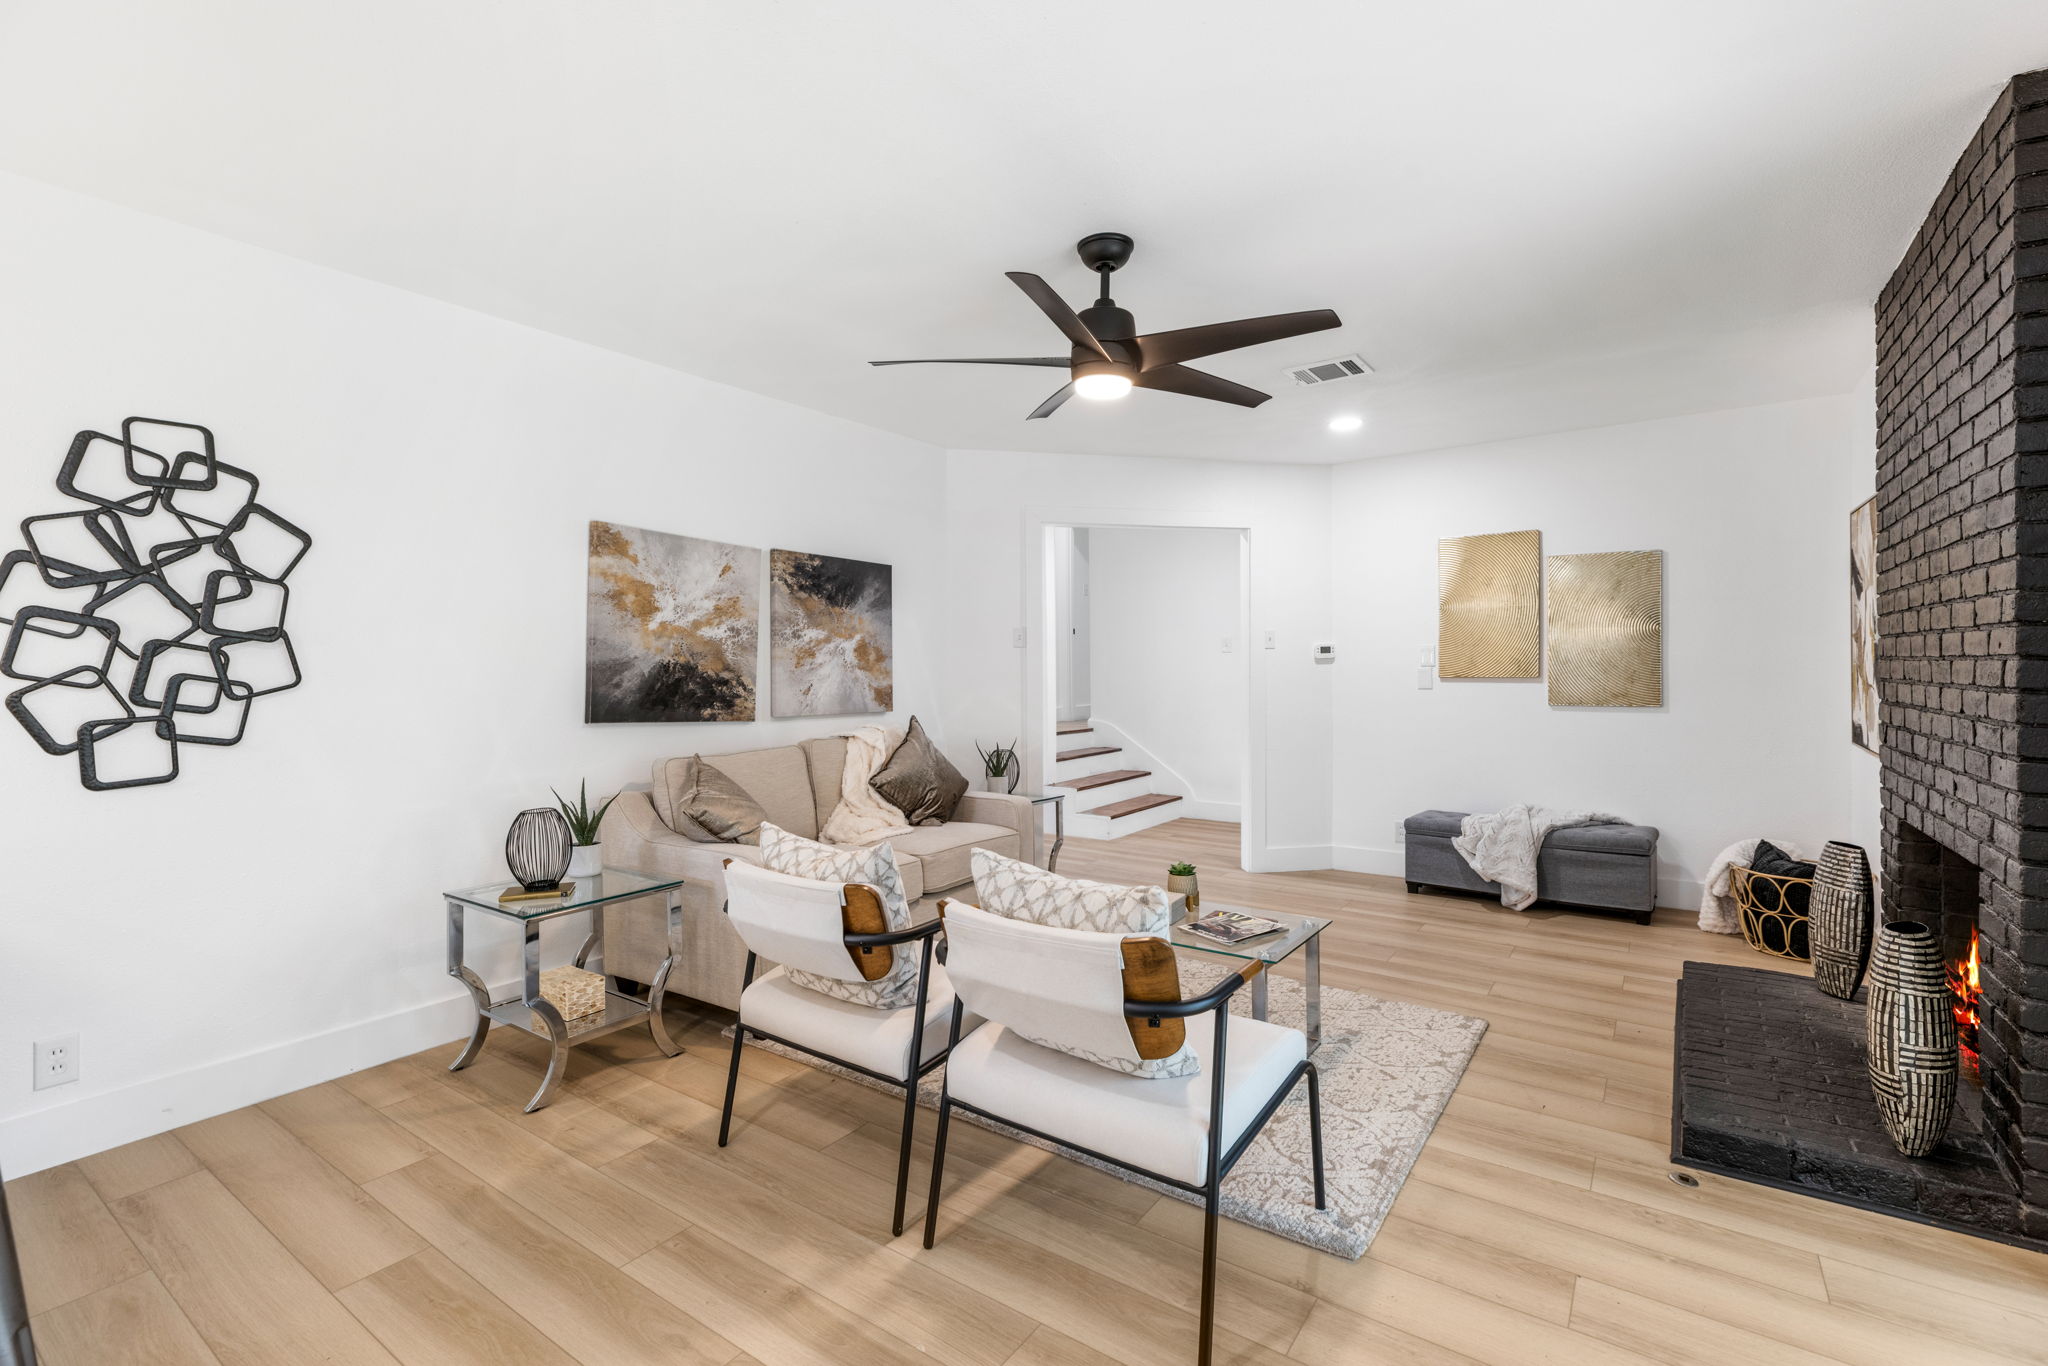
05 — The family room
16’3” × 13’5” around a floor-to-ceiling wood-burning fireplace in black-painted brick, with sliders straight out to the 30-foot covered patio.
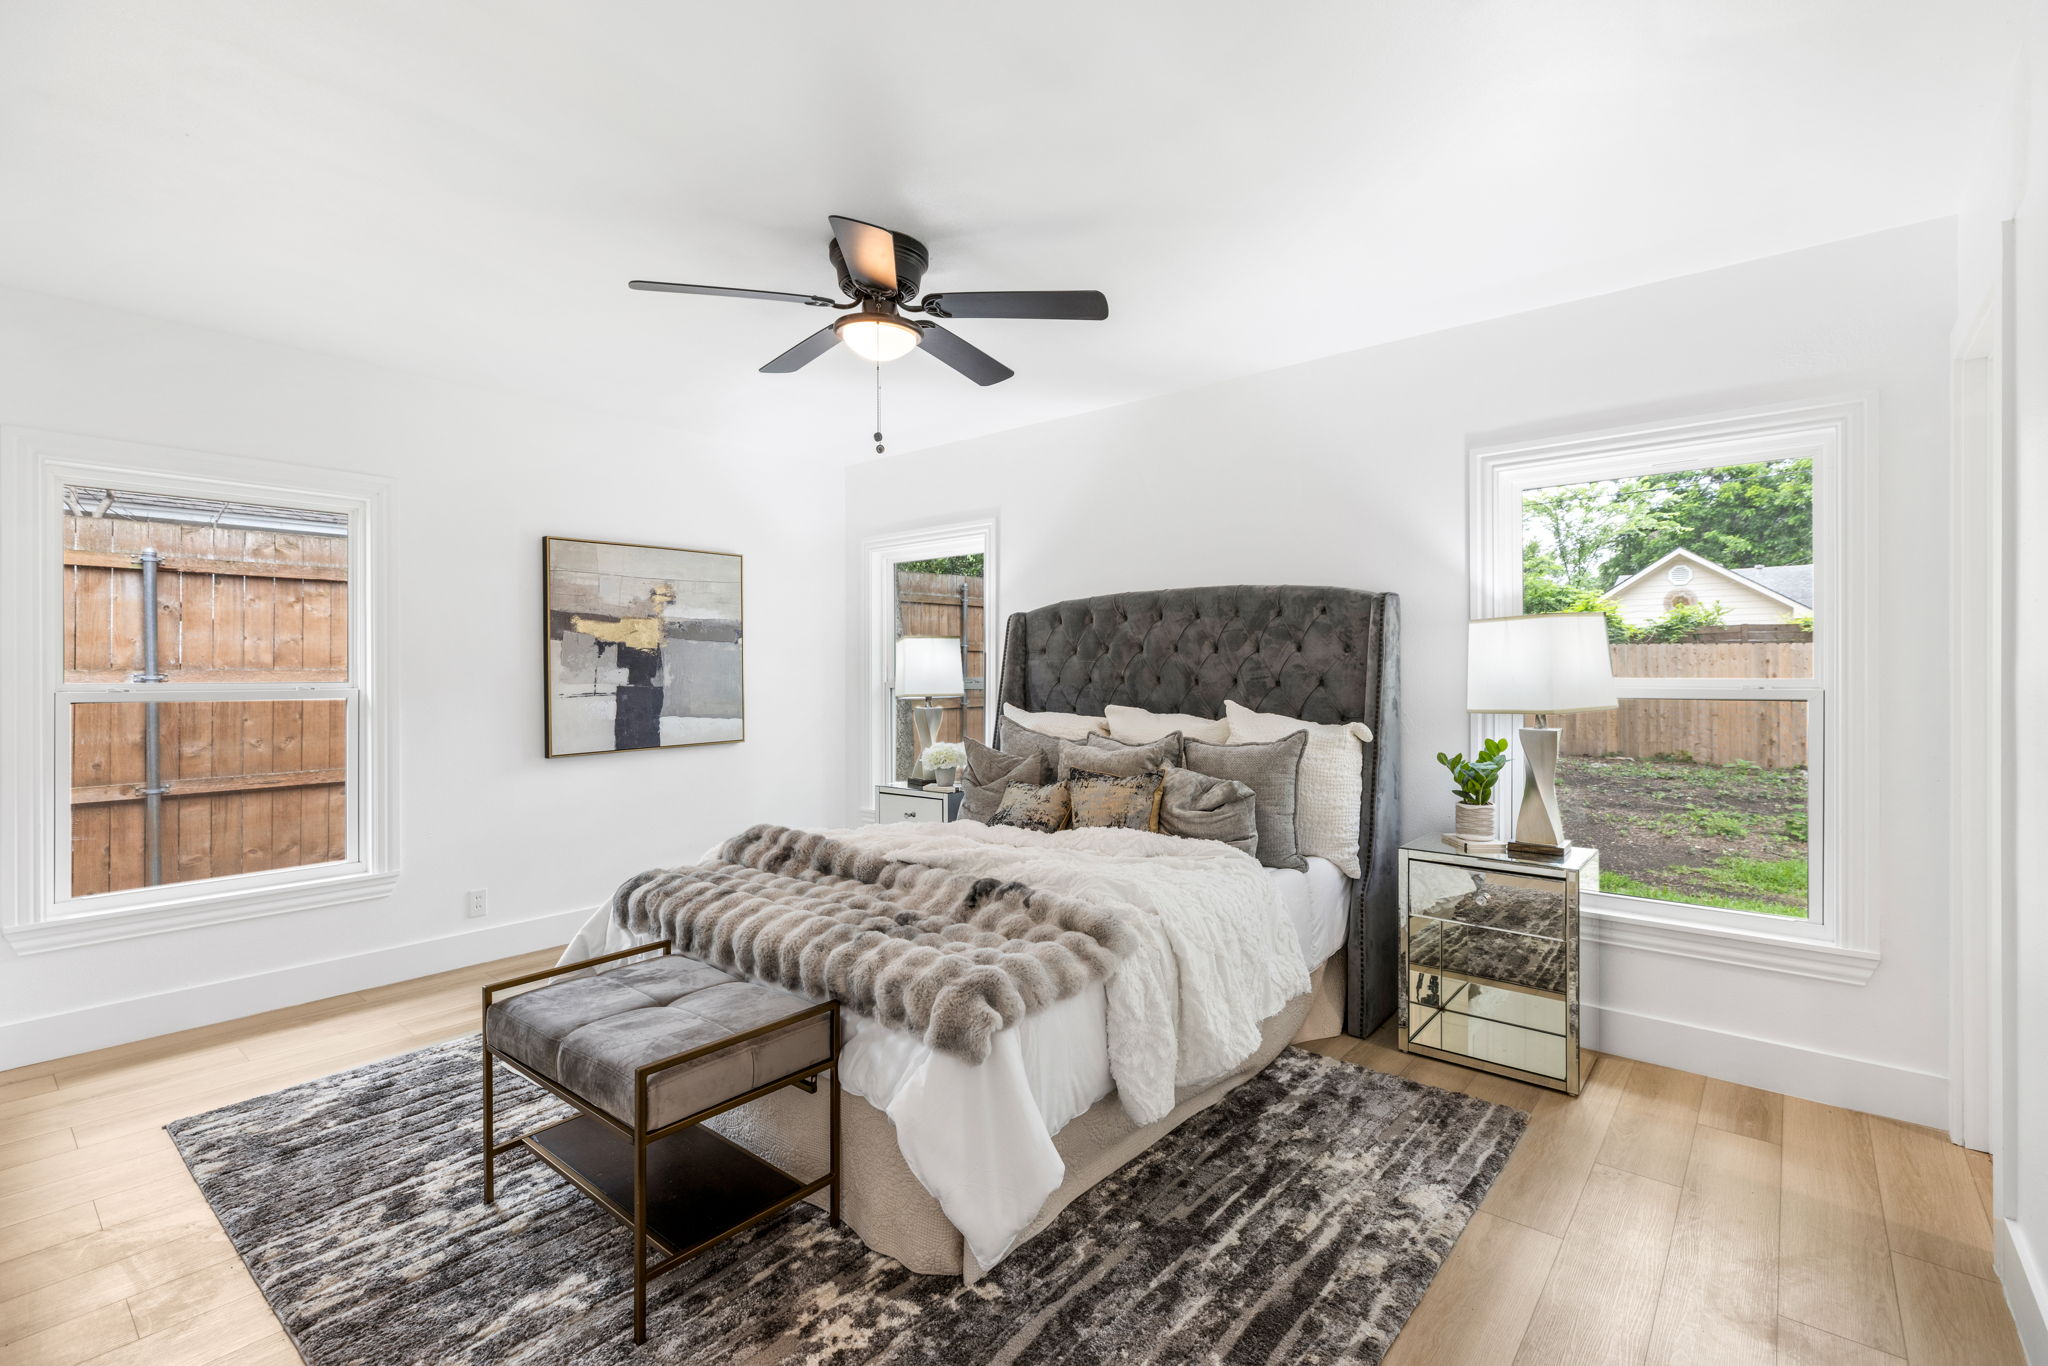
06 — The primary
The largest of three bedrooms up the half flight, with backyard views out two windows and a pair of closets. Two more bedrooms sit down the hall — one opens onto the front balcony.
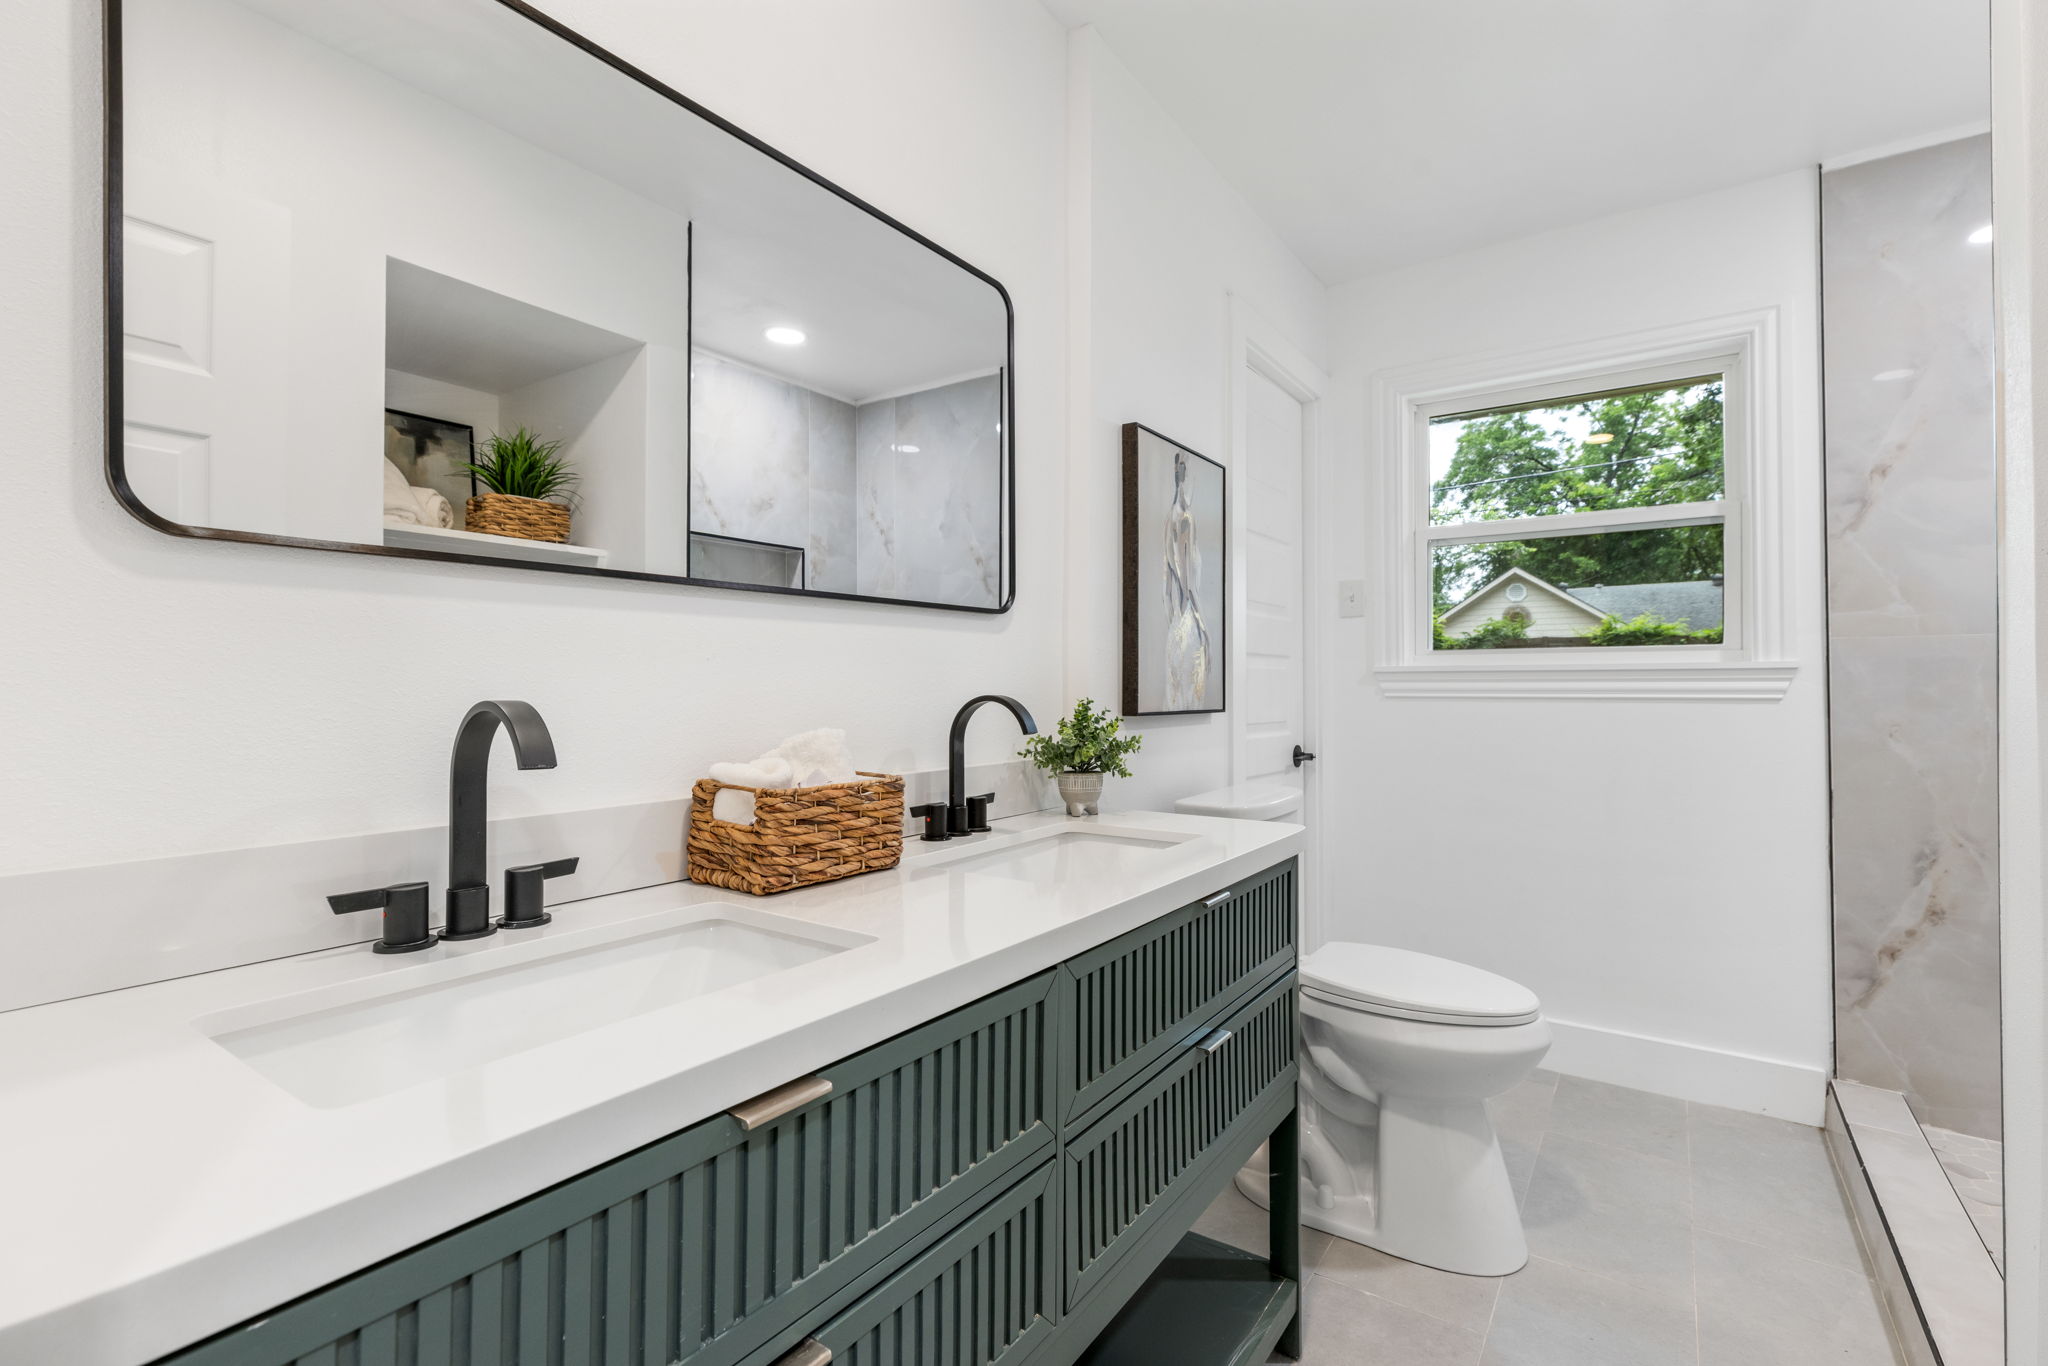
07 — The baths
The primary bath pairs a double vanity with a stone-tiled walk-in shower in matte black; the hall bath answers with a tub, brass fixtures, and an arched mirror. Nothing left to redo.
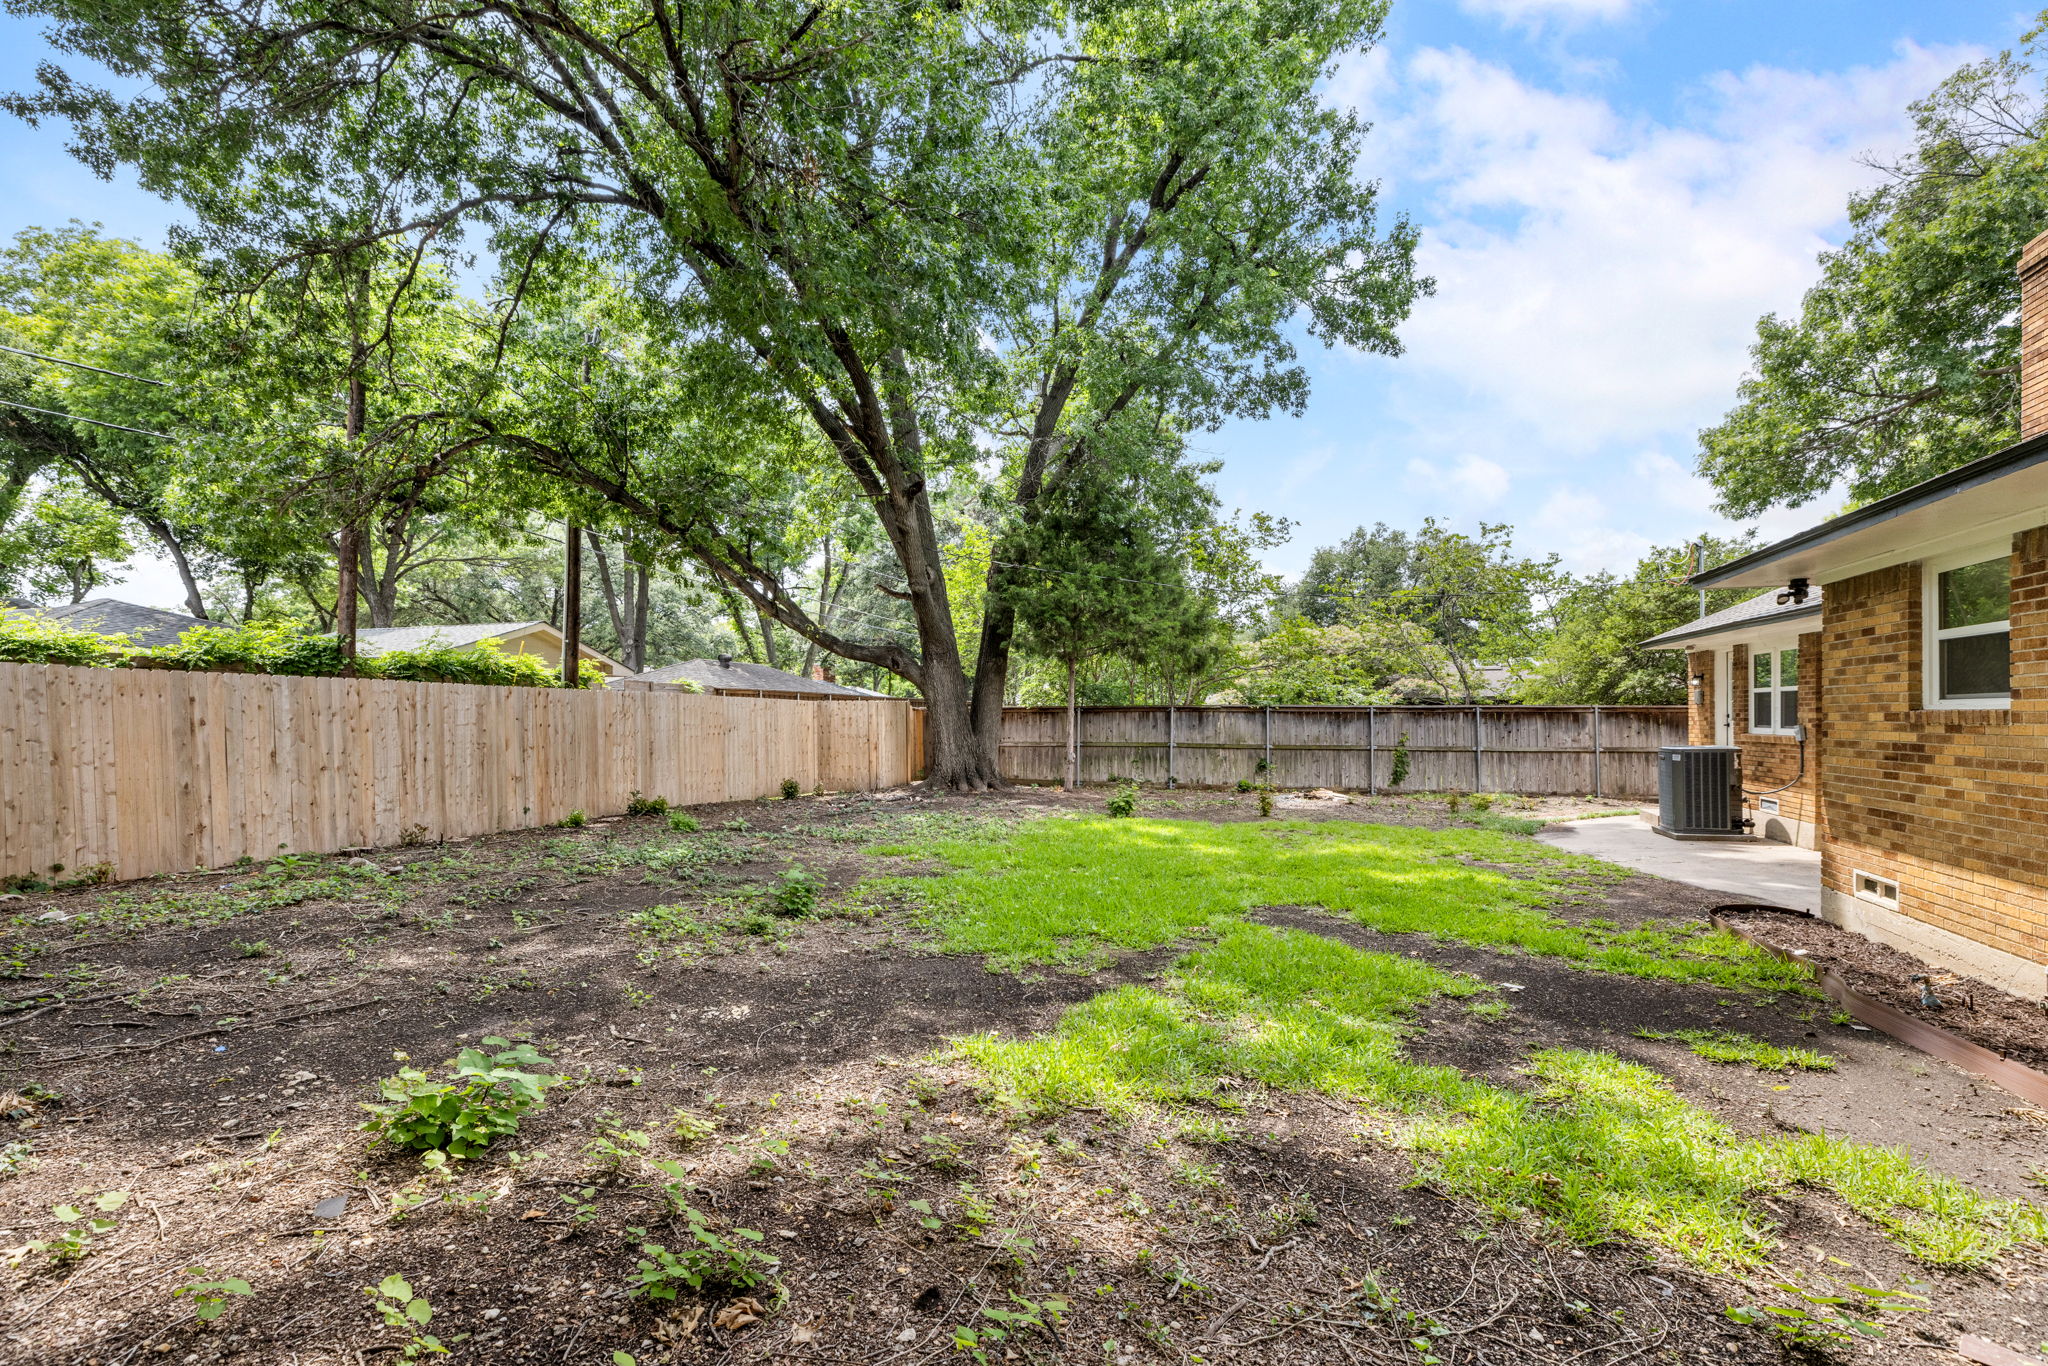
08 — The yard
A deep, fully fenced backyard under mature shade trees, with a 30’3” × 10’9” covered patio off the family room. Garden, play set, workshop — it’s yours to decide.
All 36 photos from the professional shoot — room by room, inside and out.
Photos unavailable
The photo set could not be loaded. Check that /media/photos deployed with the site.
Property details are provided by the owner and drawn from listing and public records, including renovation items (lighting, counters, appliances, HVAC, flooring) as stated in the owner’s listing history. Buyers are encouraged to verify all measurements, features, and figures independently during their inspection and due diligence period.
Adjust the inputs to your own numbers. Nothing here is submitted or stored.
One of Richardson’s original neighborhoods — mid-century streets under mature trees, minutes from US-75, DART rail, and downtown Richardson’s restaurant row.
Streets of classic 1950s ranches and split-levels with brick exteriors and big lots, and a neighborhood known for its parks, walkability, and community feel. The Heights Family Aquatic Center and Heights Park itself are close by.
Richardson’s walkable core — cafes, pubs, and local restaurants around Main Street — sits just across US-75 from the neighborhood.
US-75 is at the neighborhood’s edge, and DART’s Arapaho Center Station (Red and Orange lines) is one block east of the highway — a straight rail ride into downtown Dallas.
Roughly a 15–20 minute drive down US-75 in normal traffic — close enough for the skyline to show up in this home’s aerial photos.
The CityLine development — State Farm’s regional campus, restaurants, and its own DART station — and the Richardson tech corridor are a short drive north and east.
The University of Texas at Dallas campus is minutes away in northwest Richardson — now also served by DART’s Silver Line.
Richardson ISD serves the neighborhood; confirm current school assignment for your move-in date directly with the district.
More on the area: the Heights Park neighborhood guide, and what to know if you are relocating to Richardson from out of state or from outside the US.
Open in Google Maps · 719 Northill Dr, Richardson, TX 75080
Pick a time that works and the owner will meet you at the front door.
Or send a note and the owner will get back to you directly.
No listing agent and no broker on the sale side — you deal with the owner directly. Buyers are welcome to bring their own agent, and the owner pays that agent 2% at closing. Details for buyer’s agents →
Contract review and drafting are handled by a licensed Texas real estate attorney, so the paperwork is prepared and reviewed properly on both the standard forms and any special provisions.
A title company will handle escrow, the title commitment, and closing. Details are shared with serious buyers during the offer process.
Cash and conventional financing. Please include proof of funds or a current lender pre-approval letter with any offer.
This section describes how the owner intends to handle the transaction. It is general information, not legal, tax, or financial advice. Buyers should engage their own attorney, inspector, lender, and advisors.
The home is priced to move at $525,000 — set deliberately below the prior listing's final price, with no listing-side commission built in. It is a decisive number, not an opening position.
Book a 45-minute private showing online in two clicks, or send a note through the contact form. The home is vacant, so showings are easy to schedule.
No. There is no HOA and no HOA dues — $0.
The home came through a full renovation: designer lighting, new stone counters, brand-new stainless appliances and HVAC, new flooring throughout, and two fully redone bathrooms. It is vacant and move-in ready.
The owner is prepared to close in 15–30 days with cash or conventional financing. Include proof of funds or a lender pre-approval letter with your offer.
Yes to both — and the owner pays your agent 2% at closing. Inspections during your option period are expected and encouraged.
Richardson ISD. Confirm the current school assignment for your move-in date directly with the district.
Yes — the owner pays a buyer’s agent 2% at closing, confirmed in writing in the contract. What the price does not carry is a listing-side commission, because the owner is selling directly with no listing agent or broker. More for agents →